Floating Timber Floors in Sydney: How They Work and When to Choose One
December 16, 2025
A floating timber floor is joined board to board over an underlay, without being glued or nailed to the subfloor. Floating timber floors suit many Sydney homes and apartments because they can go down over a flat, sound subfloor without being glued to it. This guide explains how they work, which of our timber ranges can be floated, and when another method is the better fit.
What is a floating timber floor?
In a floating floor, the boards lock or glue to each other along their edges, and the finished floor sits on an underlay. Nothing fixes it to the slab or subfloor below. Its own weight keeps it in place. Skirting or scotia covers the gap at the edges but is fixed to the wall, so the floor can still move. You may also hear it called a floating wooden floor or floating timber flooring.
Because the floor is one connected piece, it expands and contracts with the seasons as a whole.
Floating installation is used with engineered timber, where a real timber top layer sits on a stable core such as plywood. Solid timber boards are usually nailed or glued down instead. Our guide to engineered vs solid timber flooring explains the difference.
Which of our timber floors can be floated?
Not every timber range is made to float. These two have the joint types used for floating floors:
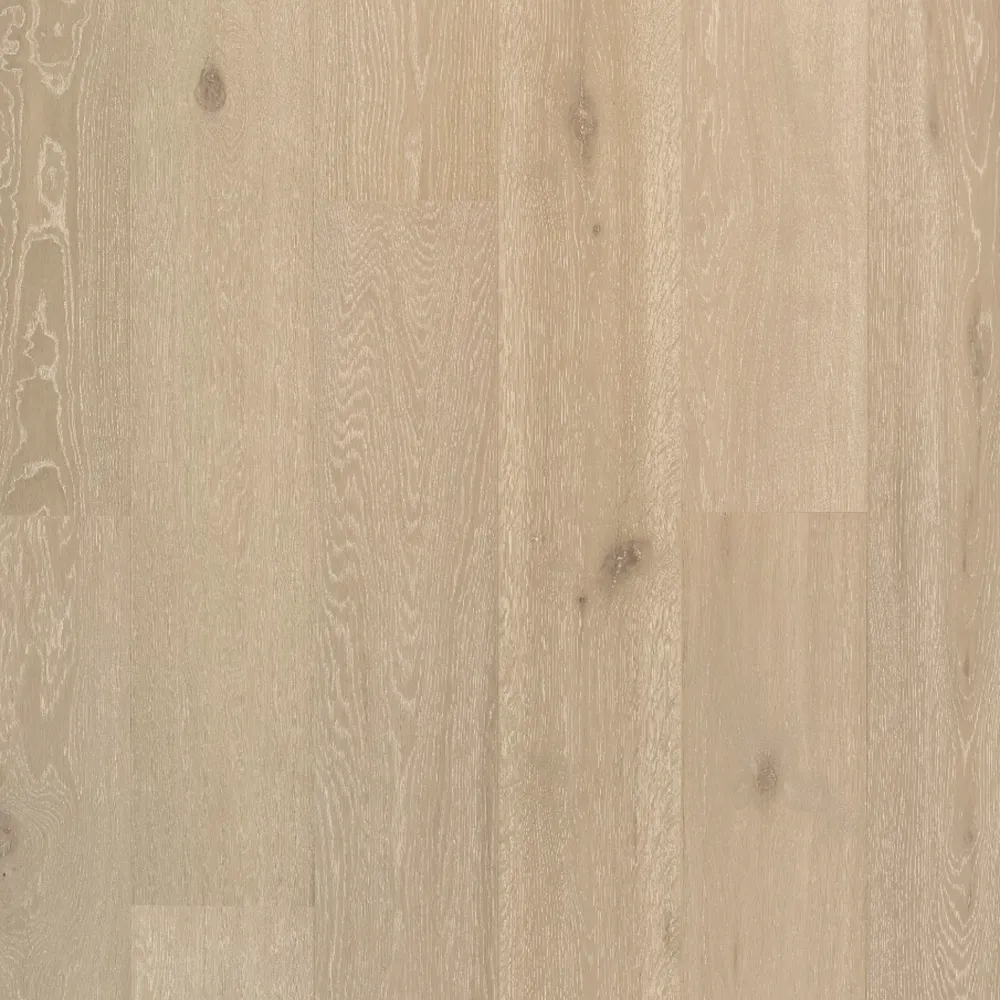
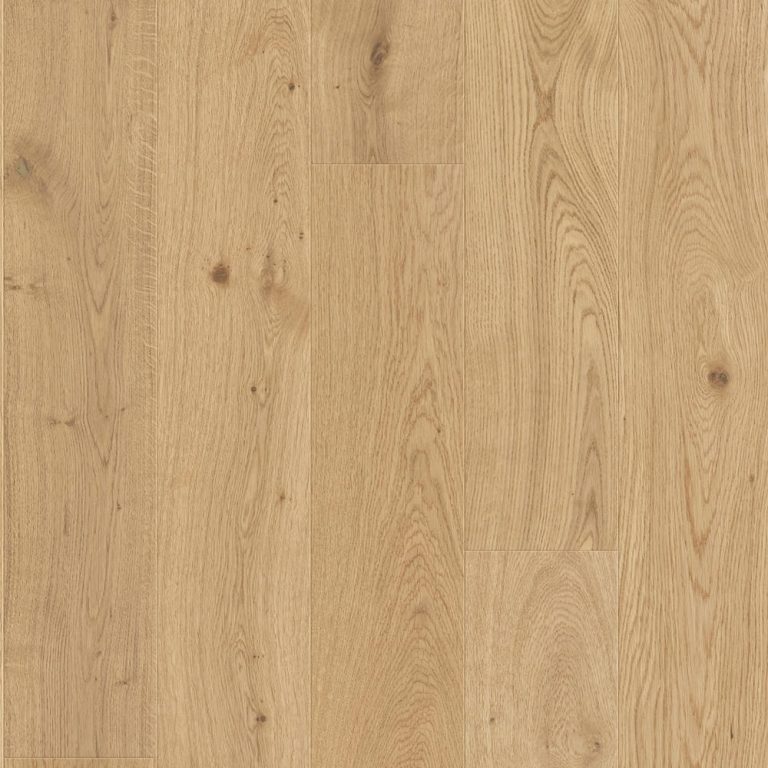
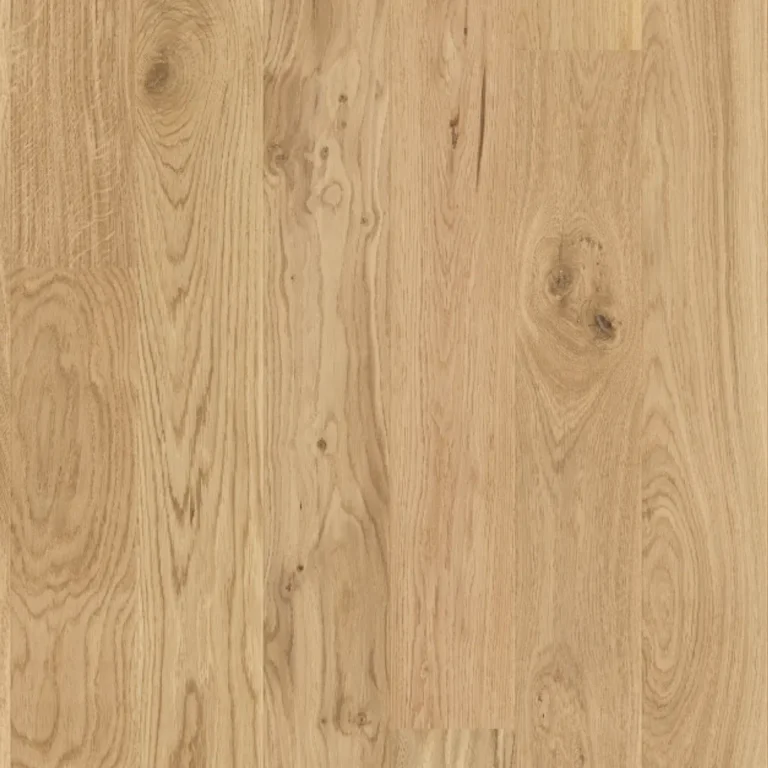
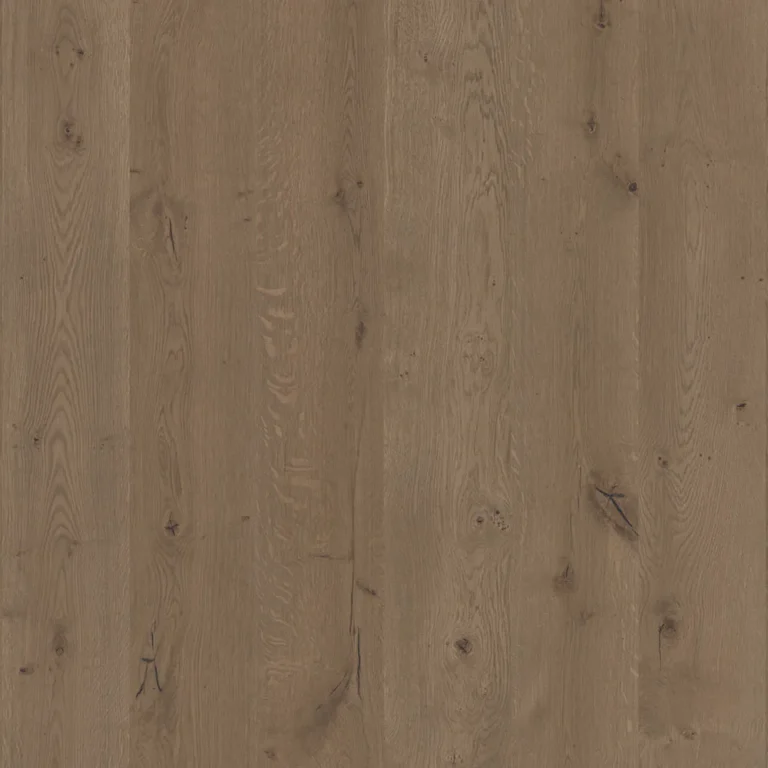
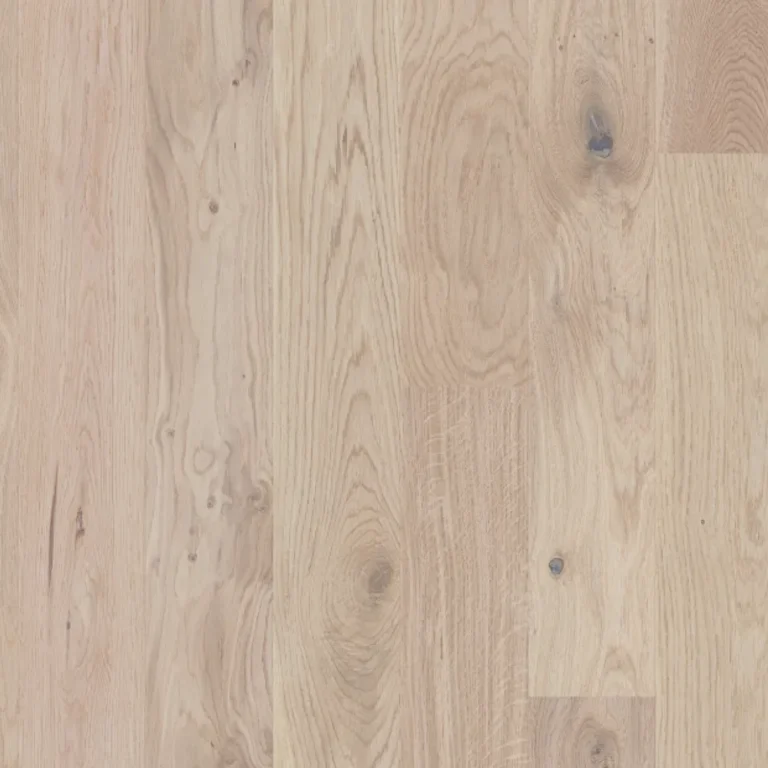
Royal 15/4MM Oak: a 4mm French Oak top layer on 7 layers of eucalyptus plywood, in 900 x 190 x 15mm boards. It is tongue and groove for floating or trowel-glued installation, and its installation guide calls for glue in the joins when it is floated. Eight colours, with a 25 year limited residential warranty.
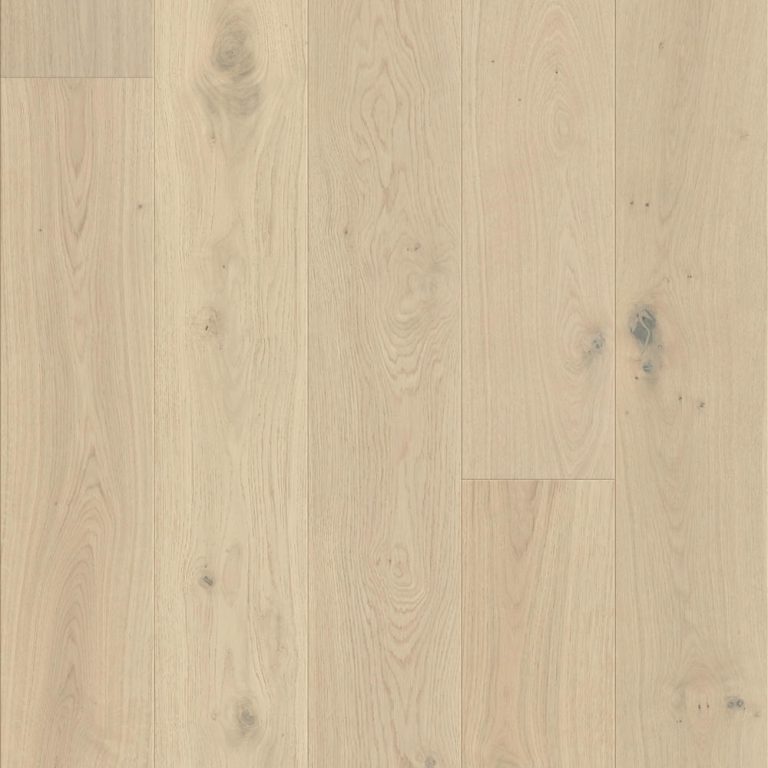
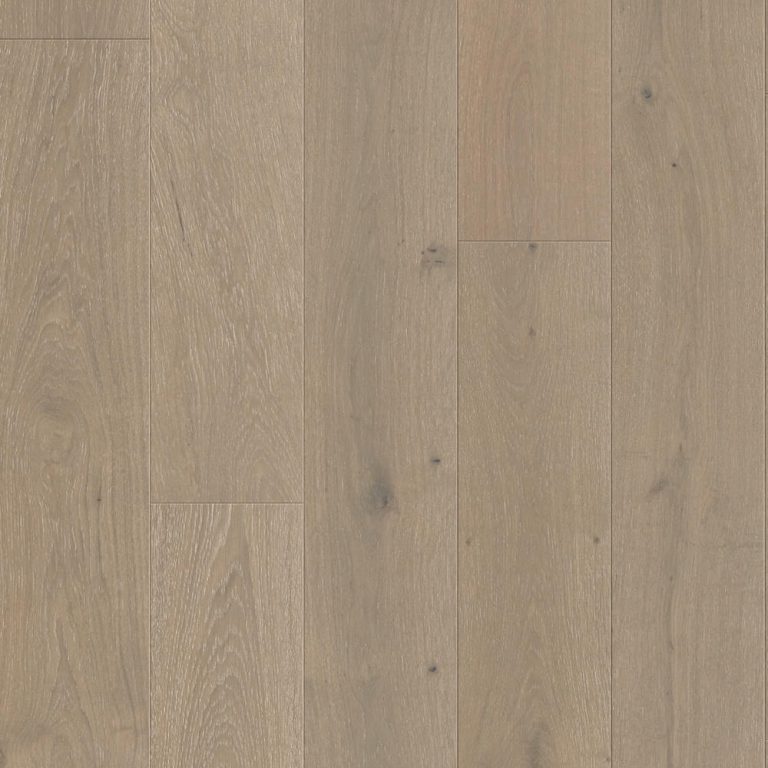
Royal AquaCore Oak: a genuine 3mm Oak surface on a water-resistant core, in 1900 x 190mm boards with a click-lock system. It comes in ten colours, suits open-plan living, kitchens and dining areas, and has a 30 year structural warranty. Its installation guide rules out bathrooms and laundries. Click-lock boards are commonly laid as a floating floor, and we confirm the method for your subfloor at the measure.
Floating vs glued vs nailed: what is the difference?
Method
How it is fixed
Subfloors it suits
Feel and sound
Good to know
Floating
Boards join to each other over an underlay
Flat concrete slabs and flat, sound timber or sheet subfloors
Depends on the underlay; a good one reduces hollow sound
No adhesive to the subfloor; tongue and groove boards are glued at the joins
Glued (direct stick)
Boards are trowel-glued to the subfloor
Flat, dry, sound slabs and sheet subfloors
Solid and quiet underfoot
Needs careful subfloor preparation; harder to lift later
Nailed
Boards are nailed to joists, battens or a sheet subfloor
Timber subfloors
Firm, traditional feel
Common for solid timber sanded and finished on site
The right method depends on the product, the subfloor and, in apartments, the building’s rules. At a free measure and quote we look at your subfloor and tell you which methods will work.
Do you need underlay for a floating timber floor?
Yes. Underlay is part of a floating system. It cushions the boards and reduces the hollow sound a floating floor can make underfoot. A moisture barrier always goes under a floating timber floor, either built into the underlay or laid separately.
Apartments need extra care. Hard floors carry footstep noise to the unit below, and many strata buildings set acoustic rules. Some schemes ask for an acoustic test report. Check your by-laws and get written approval before you order. Our guide to the best flooring for apartments has more tips.
What subfloor does a floating floor need?
A floating floor follows the surface underneath it, so the subfloor has to be right first:
Flat. High spots and dips can make boards flex, click or sound hollow. Dips are filled with levelling compound and high spots are ground back.
Dry. Concrete slabs, newer ones in particular, should be checked for moisture before timber goes down.
Sound. Timber subfloors should be firm, with no loose or squeaky boards. Repairs to joists or bearers are structural work for a licensed builder or carpenter.
Clean. Old carpet, underlay, staples and loose material all come up first.
Follow the manufacturer’s instructions on acclimatising the boards before installation.
Why do expansion gaps matter?
Timber takes up and gives off moisture as humidity changes, so the boards move slightly. With no room at the edges, a floating floor can push up or peak.
Leave the gap the manufacturer specifies around walls, door frames, pipes and fixed objects.
Cover the gap with skirting, scotia or trims, fixed to the wall and not into the floor.
Long runs and doorways may need an expansion joint or trim. The manufacturer’s instructions set the limits.
Do not fix heavy kitchen cabinets or islands on top of a floating floor. Lay the floor around them.
Pros and cons of floating timber floors
Pros
Not glued to the subfloor, so installation is often quicker and less messy.
Suits many flat, sound subfloors, including concrete slabs.
The right underlay can add comfort and help with sound.
You still get a real timber surface with engineered boards.
Cons
Can sound hollower than a glued floor if the underlay or subfloor is not right.
Needs a flat subfloor, which may mean levelling first.
Needs expansion gaps, and trims at some doorways.
Should not sit under fixed cabinetry.
Floating timber or hybrid?
Hybrid floors also float, but they are a different product: a timber-look surface on a rigid core. Royal 8.5mm Hybrid, for example, has a rigid, waterproof core and click-lock floating installation. Floating timber gives you a real timber surface, while a hybrid suits wet-prone rooms better. Compare them in our guide to hybrid vs engineered timber flooring, or browse our hybrid flooring range.
Professional floating floor installation in Sydney
When you book a free measure and quote, we measure each room, check the subfloor and talk through underlay, trims and any strata needs. Our installation team then lays the floor to the manufacturer’s instructions.
A floating timber floor is made of engineered boards that join to each other over an underlay. It is not glued or nailed to the subfloor, so the whole floor can expand and contract as one piece.
Are floating timber floors good for apartments?
They can be. The right acoustic underlay helps, but the result also depends on your building’s slab and ceiling. Many strata schemes have rules about hard floors and noise, and some ask for a test report, so check your by-laws and get approval before you order.
Can solid timber be installed as a floating floor?
Solid timber is usually nailed or glued down. Floating installation is used with engineered timber. Ask us which methods suit the range you like.
Is a floating timber floor waterproof?
No. Timber is not waterproof, so wipe up spills quickly. Royal AquaCore Oak has a water-resistant core, but its installation guide rules out bathrooms and laundries. For laundries, or bathrooms outside the shower where the range’s guide allows, a hybrid floor with a waterproof core may suit better.
Do floating floors need expansion gaps?
Yes. Leave the gap the manufacturer specifies around the edges of the room and at fixed objects, then cover it with skirting or scotia.